
Your Dream Home, Built & Beautified Under One Roof – The Value Homes Chennai

Construction and Interior Services in Chennai

Construction and Interior Services in Chennai is more than just constructing walls and roofs – it is about creating a safe, beautiful, and comfortable place to live. A home is a lifetime investment, and selecting the right construction and interior services partner is the secret to success.

The Value Homes offers comprehensive solutions for construction, renovation, wall painting, interior decoration, tile and marble laying, and waterproofing services – all in one place. With expert knowledge and quality performance, The Value Homes helps turn your dream home into a reality.

Complete Building Construction Services

Constructing a house demands meticulous planning, expert manpower, and quality materials. The Value Homes offers comprehensive construction services for residential and commercial projects in Chennai.

From foundation to completion, every process is done with utmost care and Indian construction standards. Whether it is an independent house, villa, apartment, or commercial property, The Value Homes offers robust and long-lasting structures.

Why Select Professional Construction Services?

  • Foundation and structural integrity
  • Use of quality cement, steel, and blocks
  • Effective construction planning and cost-effectiveness
  • On-time completion of projects
  • Clear estimation and valuation

Renovation & Remodeling Services

Renovation is the most effective way to give your old house a new look without rebuilding it entirely. The Value Homes provides expert home renovation services to give your living space a modern makeover.

Renovation enhances comfort and value for your property. You can opt for renovation to alter the layout, kitchen, bathroom, or repair cracks in the walls.

Renovation Services Include:
  • Structural repair and reinforcement
  • Home remodeling and layout modification
  • Kitchen and bathroom renovation
  • Electrical and plumbing renovation
  • Exterior and interior renovation

Renovation is an excellent investment that boosts resale value and enhances lifestyle quality.

Professional Wall Painting Services

Wall painting is more than just giving your house a new look. It also protects your walls from harsh weather conditions, moisture, and cracks. The Value Homes offers the best interior and exterior wall painting services in Chennai.

Our expert painters and best-quality paints give your home a fresh and beautiful look.

Painting Services Offered:
  • Interior wall painting
  • Exterior wall painting
  • Texture and designer finishes
  • Crack filling and surface preparation
  • Weather-proof and anti-damp coatings

A professionally painted home gives your property a stunning look and boosts appeal.

Modern Interior Decoration Services

Interior design plays a significant role in making your house functional and fashionable. At The Value Homes, we offer customized interior decoration services for residential and office spaces.

From false ceilings to modular kitchens, every interior design is done in a way that suits your lifestyle and budget.

Interior Services Include:
  • False ceiling and lighting design
  • Modular kitchen installation
  • Wardrobe and storage solutions
  • Living room and bedroom décor
  • Space planning and custom furniture

Smart interior design helps your home look luxurious and maximizes space usage.

Tile and Marble Laying Services

Tile and marble flooring gives your home a luxurious and long-lasting look. Poor tile installation can cause cracks, unevenness, and water seepage. At The Value Homes, we employ expert tile and marble installation techniques for a flawless finish.

Tile and Marble Services:
  • Floor tile laying
  • Bathroom and kitchen wall tiles
  • Marble flooring and granite work
  • Outdoor and anti-skid tiles
  • Tile joint grouting and finishing

Expert tile installation helps you enjoy long-lasting flooring with a luxurious look.

Waterproofing Solutions for Buildings

Water leakage is a major concern for every homeowner in Chennai. Waterproofing your building is the best way to extend its life and prevent damage.

At The Value Homes, we offer state-of-the-art waterproofing services for all areas of your building.

Waterproofing Areas Covered:
  • Terrace and roof waterproofing
  • Bathroom and toilet waterproofing
  • Water tank waterproofing
  • Basement and external wall waterproofing
  • Crack sealing and damp proofing

Professional waterproofing prevents structural damage and reduces maintenance costs.

Why Choose The Value Homes Chennai?

The Value Homes is a trusted name in construction and interior services in Chennai. They offer complete home solutions under one roof, saving time, cost, and effort for homeowners.

Key Advantages:
  • One-stop solution for construction and interiors
  • Skilled engineers and technicians
  • Quality materials and modern techniques
  • Affordable pricing and transparent estimation
  • Timely project delivery
  • Customer-focused service approach

Your Dream Home, Built & Beautified Under One Roof

Building or renovating a home is a big decision. With The Value Homes, you get a reliable partner who understands your needs and delivers quality results. From construction to interiors, every service is handled professionally to ensure durability and beauty.

If you are planning to build a new house or renovate your existing property, The Value Homes Chennai is your trusted solution.

📞 Call to Action

Looking for Construction and Interior Services in Chennai?
Contact The Value Homes Chennai today and turn your dream home into reality.

Share:

More Posts

Turnkey Construction vs Labour Contract: Which Option Is Best for Building Your Dream Home in Chennai?

Choosing between Turnkey Construction vs Labour Contract is one of the most important decisions when building your dream home. While a turnkey contract offers complete project management with a fixed scope of work, a labour contract gives homeowners greater control over material selection and site supervision. Understanding the differences will help you choose the right option based on your budget, timeline, and construction requirements. Choosing the right construction method affects your budget, timeline, quality, and overall building experience. Before starting your dream home, it’s important to understand how these two contract types work and which one suits your needs. What is Turnkey Construction? A Turnkey Construction Contract is a complete home construction service where one construction company handles the entire project from start to finish. The contractor takes responsibility for planning, purchasing materials, hiring labour, supervising work, maintaining quality, and handing over a ready-to-use home. As a homeowner, you don’t have to coordinate with multiple suppliers or visit the construction site every day. Everything is managed professionally under a single agreement, making the process smooth and stress-free. A Turnkey Construction Package Usually Includes: This option is ideal for working professionals, NRIs, and first-time homeowners who want convenience and quality. What is a Labour Contract? In a Labour Contract, the contractor provides only the workforce required to construct the building. The homeowner is responsible for purchasing all construction materials, arranging transportation, checking quality, and ensuring materials are available at the right time. Although this method gives greater control over material selection, it also requires regular supervision and good knowledge of construction. The homeowner typically purchases: Any delay in material supply can slow down the project. Turnkey Construction vs Labour Contract Comparison Feature Turnkey Construction Labour Contract Material Purchase Builder Homeowner Labour Management Builder Contractor Site Supervision Builder Homeowner Quality Control Builder Homeowner Project Coordination Builder Homeowner Time Required Very Low High Best For Busy Professionals & First-Time Homeowners Experienced Homeowners Key Differences Between Turnkey Construction and Labour Contract Project Management With a turnkey contract, the builder manages the complete project, ensuring each stage is completed on time. In a labour contract, the homeowner must coordinate material suppliers, labour teams, and site activities. Material Procurement In turnkey construction, the builder sources materials based on agreed specifications. In a labour contract, the homeowner purchases every material separately, which requires time and market knowledge. Quality Assurance Professional turnkey builders follow quality standards and inspect work at every stage. In a labour contract, maintaining quality depends largely on the homeowner’s supervision and the contractor’s workmanship. Time Commitment A turnkey project requires minimal involvement from the homeowner. In contrast, a labour contract often demands frequent site visits and daily coordination. Who Should Choose Turnkey Construction? A turnkey construction contract is the right choice if you: Who Should Choose a Labour Contract? A labour contract may be suitable if you: Which Option Saves More Money? One of the biggest misconceptions is that a labour contract is always cheaper. In reality, the total construction cost depends on how efficiently the project is managed. With a labour contract, homeowners purchase materials separately. While this may seem cost-effective, unexpected expenses such as material price increases, transportation charges, wastage, and delays can significantly increase the final budget. A turnkey construction contract usually provides a clear quotation that includes materials, labour, and execution. This makes budgeting easier and reduces the risk of hidden costs. Common Mistakes Homeowners Make Many homeowners choose the wrong contract type without understanding their responsibilities. Avoid these common mistakes: Choosing the right contract from the beginning can save both time and money. Which Contract Should You Choose? If You… Best Choice Are building your first home ✅ Turnkey Construction Have a full-time job ✅ Turnkey Construction Live outside Chennai ✅ Turnkey Construction Want fixed budgeting ✅ Turnkey Construction Have construction experience ✅ Labour Contract Can supervise daily work ✅ Labour Contract Already know material suppliers ✅ Labour Contract For most homeowners, Turnkey Construction offers better convenience, quality control, and timely project completion. Why Choose The Value Homes? Building a home is a once-in-a-lifetime investment, and choosing the right construction partner is just as important as choosing the right contract. At The Value Homes, we provide complete construction solutions with a strong focus on quality, transparency, and customer satisfaction. Our Services Our experienced team manages every stage of construction with attention to detail, ensuring your dream home is built with quality materials, skilled workmanship, and timely delivery. Frequently Asked Questions 1. Which is better: Turnkey Construction or Labour Contract? For most first-time homeowners, Turnkey Construction is the better option because the builder manages materials, labour, quality, and project execution under one contract. It saves time and reduces construction stress. 2. Is a Labour Contract cheaper than Turnkey Construction? Not always. While labour charges alone may seem lower, additional expenses such as material price fluctuations, transportation, wastage, and project delays can increase the overall construction cost. 3. Can I choose my own materials in a Turnkey Construction project? Yes. Most professional construction companies allow homeowners to select materials, brands, and finishes according to the agreed package and budget. 4. Which contract is best for busy professionals? A Turnkey Construction Contract is ideal because the builder handles procurement, labour, supervision, and project management, allowing homeowners to focus on their daily responsibilities. 5. Which contract is suitable for first-time homeowners? A turnkey contract is generally recommended for first-time homeowners as it offers better project coordination, quality assurance, and a hassle-free construction experience. 6. How do I choose the right construction company? Choose a construction company with proven experience, transparent pricing, quality materials, positive customer reviews, and a portfolio of completed residential projects. Conclusion Choosing between Turnkey Construction vs Labour Contract depends on your lifestyle, budget, and construction experience. If you want a stress-free building process with professional management and predictable costs, Turnkey Construction is the ideal choice. If you have the time, experience, and resources to manage the project yourself, a labour contract can offer greater flexibility. At The Value Homes,

House Construction Cost in Chennai 2026

House Construction Cost in Chennai (2026 Guide): Complete Price Breakdown Per Sq Ft

Building your dream home is one of the biggest financial decisions you’ll ever make. Whether you’re planning a compact 1 BHK house or a spacious villa, understanding the house construction cost in Chennai is essential for setting a realistic budget and avoiding unexpected expenses. Construction costs vary based on factors such as land conditions, architectural design, material quality, labour charges, and finishing preferences. In this guide, we’ll explain the average construction cost per square foot, the key cost components, and practical tips to help you build your home wisely. What Is the Average House Construction Cost in Chennai in 2026? The average house construction cost in Chennai typically falls into the following ranges: Construction Type Cost Per Sq Ft Basic Construction ₹1,800 – ₹2,200 Standard Construction ₹2,200 – ₹2,800 Premium Construction ₹2,800 – ₹3,500+ Note: These are estimated construction costs and may vary depending on the project location, design complexity, material selection, labour rates, and market conditions. Estimated Construction Cost Based on House Size House Size Approximate Cost 600 Sq Ft ₹10.8 Lakhs – ₹16.8 Lakhs 800 Sq Ft ₹14.4 Lakhs – ₹22.4 Lakhs 1000 Sq Ft ₹18 Lakhs – ₹28 Lakhs 1200 Sq Ft ₹21.6 Lakhs – ₹33.6 Lakhs 1500 Sq Ft ₹27 Lakhs – ₹42 Lakhs 2000 Sq Ft ₹36 Lakhs – ₹56 Lakhs These estimates generally cover the structural construction of the building. Costs for interiors, compound walls, landscaping, modular kitchens, and premium finishes are usually calculated separately. What Is Included in Construction Cost? Most residential construction projects include: Site Preparation Structural Work Plastering & Flooring Electrical Works Plumbing Works Painting Factors That Affect House Construction Cost in Chennai 1. Location Construction costs differ across Chennai due to labour availability, transportation charges, and accessibility. 2. Soil Condition Weak soil may require deeper foundations, increasing the overall project cost. 3. Building Design Simple designs are generally more economical, while complex elevations, balconies, and custom features increase costs. 4. Material Quality Premium cement, steel, tiles, sanitaryware, doors, windows, and electrical products naturally increase the construction budget but often improve durability and aesthetics. 5. Labour Charges Experienced labour teams may charge more, but they can deliver better workmanship and help reduce costly rework. 6. Finishing Choices Luxury flooring, designer lighting, false ceilings, modular kitchens, wardrobes, and premium bathroom fittings significantly influence the final cost. Hidden Costs Homeowners Often Forget Many people budget only for the construction work and overlook additional expenses such as: Planning for these costs in advance helps avoid financial stress during construction. Tips to Reduce House Construction Cost Without Compromising Quality Why Choosing the Right Construction Company Matters A reliable construction company helps ensure: Choosing an experienced contractor can make the entire building process smoother and more cost-effective. Why Choose The Value Homes? At The Value Homes, we believe every homeowner deserves a well-built home delivered with transparency and quality. Our services include: We focus on quality materials, skilled professionals, efficient project management, and customer satisfaction from planning to project completion. Frequently Asked Questions What is the average house construction cost in Chennai? The average construction cost typically ranges from ₹1,800 to ₹3,500+ per sq ft, depending on the specifications and quality of construction. Does the construction cost include interiors? Generally, standard construction costs do not include modular kitchens, wardrobes, premium interiors, or loose furniture unless specifically mentioned in the contract. How long does it take to build a house? Most individual residential projects are completed within 8 to 12 months, depending on the size, approvals, weather conditions, and project complexity. Can I reduce construction costs? Yes. Proper planning, selecting the right materials, minimizing design changes, and partnering with an experienced construction company can help optimize costs without compromising quality. Conclusion Understanding the house construction cost in Chennai is the first step toward building your dream home with confidence. By planning your budget carefully, choosing quality materials, and working with a trusted construction partner, you can avoid unnecessary expenses and achieve better long-term value. If you’re planning to build a home in Chennai, The Value Homes is here to guide you through every stage—from planning and estimation to construction and finishing—with quality, transparency, and timely delivery.

Tile Laying Process

Step-by-Step Tile Laying Process for Long-Lasting Floors

Creating a durable and attractive home floor is important for both comfort and long-term value. Among the many flooring options available today, tiles remain one of the most popular choices because they are stylish, easy to maintain, and highly durable.  People like them because they look good, are easy to take care of, and last long. But just picking good tiles isn’t enough; the real trick is how well they’re laid down. Many homeowners invest in high-quality tiles but overlook the importance of proper installation. Because of this, their floors may develop cracks, uneven surfaces, loose tiles, and grout issues within a short period. However, if the installation is carried out professionally, tile flooring can remain attractive and durable for many years.  In this blog, we’ll walk you through the complete tile laying process and explain why each step is important for achieving strong, attractive, and long-lasting floors. Understanding the Tile Laying Process Step by Step Tiles are designed to withstand daily wear and tear, but their performance depends largely on how they are installed. Proper tile laying ensures: A well-installed tile floor not only looks professional but also saves homeowners from frequent repairs and replacements. Step 1: Inspecting and Preparing the Surface Successful tile installations start with good surface prep, which is usually skipped but super crucial. Before laying a single tile, installers inspect the floor thoroughly, on the lookout for cracks, bumps, moisture problems, or anything else that might stop the adhesive from working right. The surface is then cleaned thoroughly to remove: If the floor is uneven, leveling compounds may be used to create a smooth and stable base. A properly prepared surface ensures that tiles bond securely and remain stable over time. Skipping this stage can lead to hollow tiles, poor adhesion, and premature damage. Step 2: Measuring the Area and Planning the Layout After the surface is prepared, professionals don’t just start laying tiles from a corner. They take precise measurements and plan the layout first to ensure everything looks great when it’s done. This process helps determine: Center lines are often marked on the floor to create a balanced design. Proper planning ensures that tile cuts along the walls are symmetrical and visually appealing. Good planning also helps reduce material wastage and prevents delays during installation. Step 3: Selecting the Right Tiles and Adhesive Choosing the right tile is just as important as installing it correctly. Different areas of a home require different types of tiles. For example: Ceramic Tiles Ceramic tiles are affordable and suitable for bedrooms and living areas with moderate foot traffic. Vitrified Tiles Vitrified tiles are highly durable, resistant to stains, and ideal for modern homes. They are commonly used in living rooms, kitchens, and commercial spaces. Anti-Skid Tiles These tiles provide better grip and are commonly installed in bathrooms, balconies, and outdoor areas. Along with selecting the right tiles, choosing a suitable adhesive is equally important. Modern tile adhesives offer several advantages over traditional cement mortar, including: The type of adhesive used depends on the tile size, location, and application requirements. Step 4: Applying the Tile Adhesive After selecting the appropriate materials, tile adhesive is applied to the prepared surface. The adhesive is mixed according to the manufacturer’s instructions to achieve the correct consistency. It is then spread evenly using a notched trowel. The grooves created by the trowel help distribute the adhesive uniformly and improve tile bonding. Professional installers ensure: Uneven adhesive application can result in weak spots beneath the tiles, increasing the risk of cracks and breakage later. Step 5: Laying the Tiles Carefully At this stage, the flooring design begins to take shape. Tiles are carefully placed onto the adhesive according to the planned layout. In most cases, installers start from the center of the room and work outward to ensure a balanced and visually appealing finish.  Each tile is set in firmly to make sure it sticks properly. To keep uniform gaps, they use spacers – which help for grout and deal with tiny expansion and contraction due to temperature changes. Installers check alignment and levels throughout to get that smooth surface. Being meticulous here really matters since it hugely affects how the final floor looks. Step 6: Cutting Tiles for Edges and Corners Very few rooms are perfectly square. Most tile installations require some cutting around: Accurate measurements are essential before making any cuts. Professional installers use specialized tile cutters or wet saws to achieve precise cuts and clean edges. Properly cut tiles create a seamless appearance and contribute to a professional finish. Poorly cut tiles, on the other hand, can affect the overall beauty of the floor. Step 7: Grouting the Tile Joints Once the adhesive has dried sufficiently, the spaces between the tiles are filled with grout. Grouting serves several important purposes. It helps: The grout is carefully pressed into the joints using a rubber float. Excess grout is then removed before it hardens. Today’s grout options are available in a wide range of colors, allowing homeowners to either match the tile color or create attractive contrasts. A properly grouted floor not only looks better but also lasts longer. Step 8: Cleaning and Final Finishing After grouting is completed, the floor is cleaned thoroughly. This stage involves: The final cleaning process reveals the true beauty of the installed flooring. Professional finishing creates a polished appearance and ensures that the entire installation meets quality standards. Step 9: Allowing Proper Curing Time One of the most common mistakes homeowners make is using the floor too soon after installation. Tile adhesive and grout require time to cure properly. Depending on the materials used, installers may recommend: Allowing adequate curing time strengthens the bond between the tiles and the substrate, ensuring long-term performance. Patience during this stage can significantly increase the lifespan of the flooring. Benefits of Professional Tile Installation While DIY videos make tile installation appear simple, achieving professional results requires experience and expertise. Hiring professionals offers several advantages: Superior Finish Experienced installers ensure

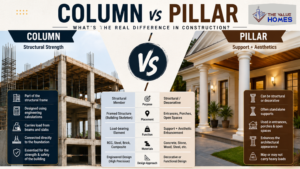
Column vs Pillar

Column vs Pillar: What’s the Real Difference in Construction?

During the process of building a house, most people come across terms such as columns and pillars, which are used interchangeably. However, knowing the Column vs Pillar difference is vital since both have different purposes and functions in construction projects. Although they may appear alike, columns and pillars vary in their purposes, uses, designs, and function. Understanding these variations will help one become knowledgeable when choosing between these two terms during construction, thus making the right choices. Understanding the Basics of Columns and Pillars Columns and pillars are vertical structural members that are used in construction projects to support structures. The main function of these two is transferring loads from the upper parts of the building to its foundation. Despite having similar purposes, columns and pillars have some significant variations. The definition of a column is a structural element that is designed to carry compressive loads. In construction, it is used as a structural element in buildings, and it is specifically designed according to the loading requirements of the structure. Pillar, on the other hand, is a free-standing vertical structure. Pillars are mostly used for their architectural appearance in buildings. This understanding is key in construction projects today. Column vs Pillar – Key Differences The major distinction between a column and a pillar comes in terms of structural function and positioning. Columns Pillars In other words, all columns can work as pillars in some situations, but all pillars may not necessarily be structural columns. What Is a Column in Construction? A column is among the most vital structural elements in modern constructions. The column transmits the load from the roof, slabs, and beams to the footing and foundation. Columns are generally made using: In residential houses, the most common type of columns is RCC columns. Features of a Column Without properly designed columns, a building may become structurally weak and unsafe. What Is a Pillar in Construction? A pillar is a vertical supporting structure which may be functional, aesthetic, or both. Pillars have been in use since time immemorial, and can be found in temples, old buildings, verandas, and entrances among other places. Modern houses also make use of pillars to enhance the beauty of their structures while at the same time offering support to the roof or portico. Features of a Pillar Decorative pillars are normally made using concrete, stone, wood, or metal depending on the design of the house. Importance of Columns in Modern Homes – Column vs Pillar Understanding Columns are very significant in modern RCC framed buildings because they form the backbone of the buildings. Benefits of Properly Designed Columns Well-designed columns are necessary in ensuring safety and longevity of buildings. Importance of Pillars in Home Design Pillars are often used to enhance the appearance of a property while providing support in selected areas. Benefits of Pillars Many luxury homes use decorative pillars to create a premium look. Materials Used for Columns and Pillars The choice of materials depends on the structural requirement, design preference, and budget. Common Materials for Columns Common Materials for Pillars In most residential projects, RCC remains the preferred material because of its strength, durability, and cost-effectiveness. Can a Pillar Be Called a Column? It is one of the most frequently asked questions by homeowners. From a technical point of view, there may be cases when a structural pillar that bears any loads behaves like a column. Nevertheless, in engineering science, columns are structural components that bear loads in a frame structure. Pillars are generally used in a more broad sense and may be decorative vertical constructions. That is why professional civil engineers and architects use the term “column” to refer to such structures. Common Mistakes People Make Homeowners are usually concerned about the aesthetic side of pillars but forget about proper column construction. Common Construction Mistakes These mistakes can seriously affect the stability of a building. Which Is More Important in House Construction? Modern housing requires more attention to columns than to pillars since columns have a direct influence on the stability of the building. Pillars mainly contribute to: A strong column layout designed by experienced structural engineers ensures that the house remains stable for many years. How Professionals Decide Column Placement Column placement is carefully planned based on: Improper positioning of the columns will add to the expenses of the construction and will decrease efficiency. This is the reason why the role played by professional planners and engineers becomes very crucial during the construction of houses. Conclusion Column vs Pillar knowledge can be advantageous to homeowners when constructing their houses. Even though both are vertical structures, while columns are mainly meant for supporting weight and making the house stable, pillars are mostly meant for support and adding beauty to the house. In the case of RCC houses, proper construction of columns makes the house more secure, strong, and durable. On the other hand, pillars help in adding beauty to the house. Using the best construction techniques and materials will result in construction of a house that is both beautiful and durable. The Value Homes ensures that each and every one of its projects is well balanced in terms of structure and construction quality.

Send Us A Message

Scroll to Top